
Residential project with Geberit Supertube Europakarree Erfurt (Germany)
Geberit SuperTube technology chosen for the Europakarree residential project, enabling efficient drainage, simplified installation and greater planning flexibility.
The Europakarree Erfurt residential development project is creating around 600 high-quality, modern apartments, including owner-occupied, rented and council flats. In construction phase H, SuperTube technology with the Geberit Silent-Pro drainage system was used for the first time across seven floors.
The system impressed everyone involved with its clear advantages, including optimised flow management, reduced space requirements, faster installation and lower material requirements.
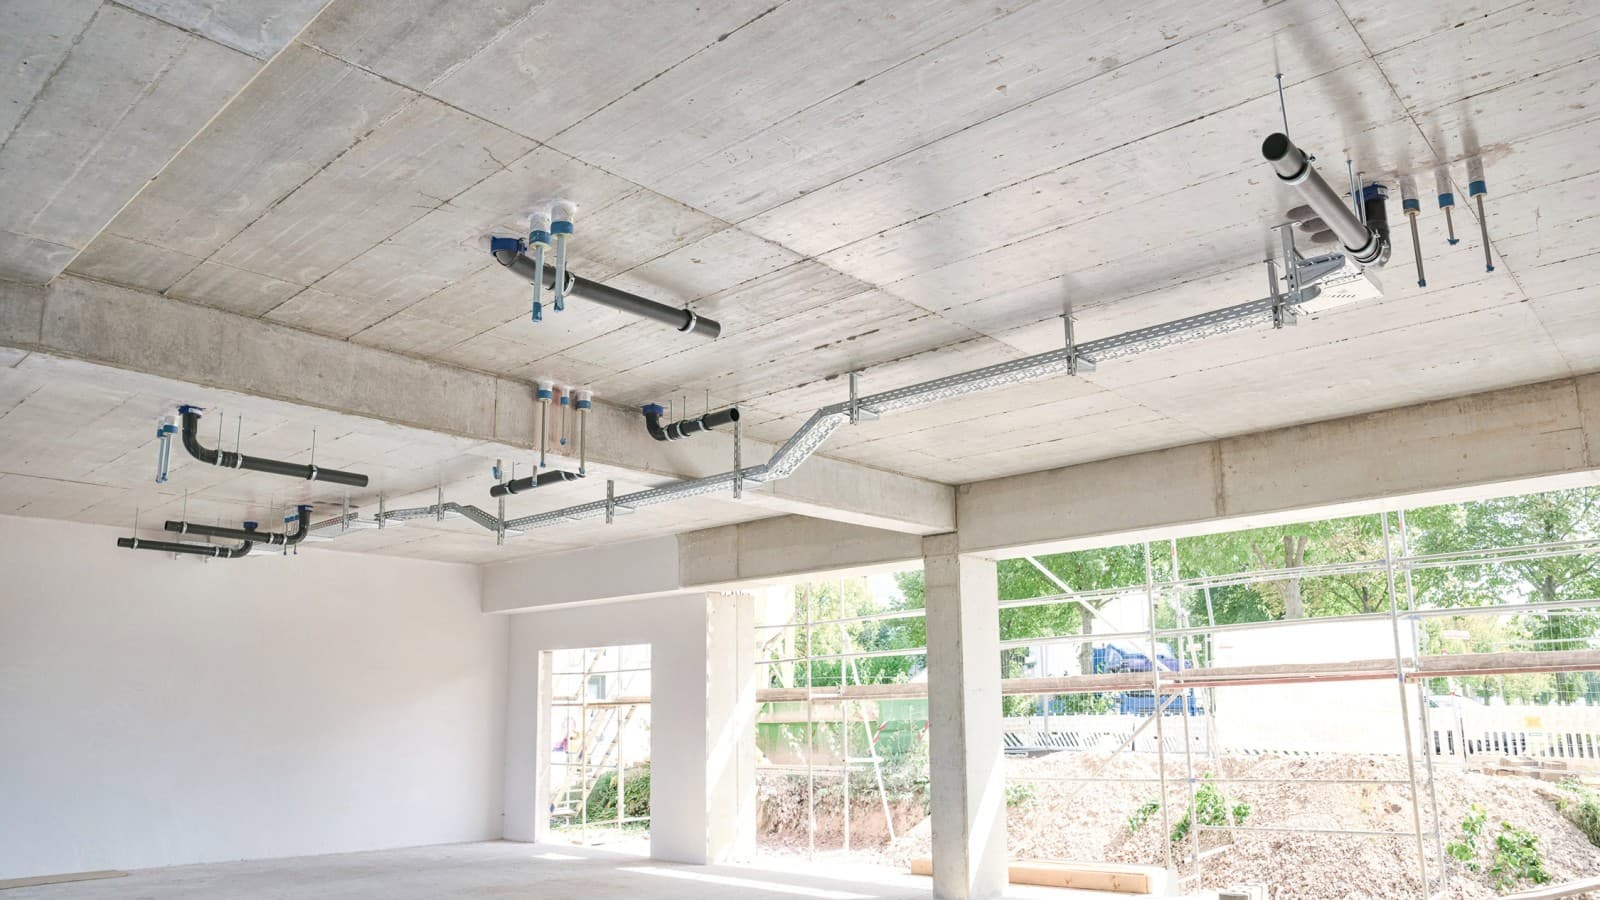
A major challenge in complex residential buildings is ensuring the required room heights are met. Geberit SuperTube also stands out in this regard, as horizontal pipes can be installed without a slope for up to 6 metres. This makes it much easier to meet the requirements.
Geberit SuperTubehas already been earmarked for further construction phases in the residential development.
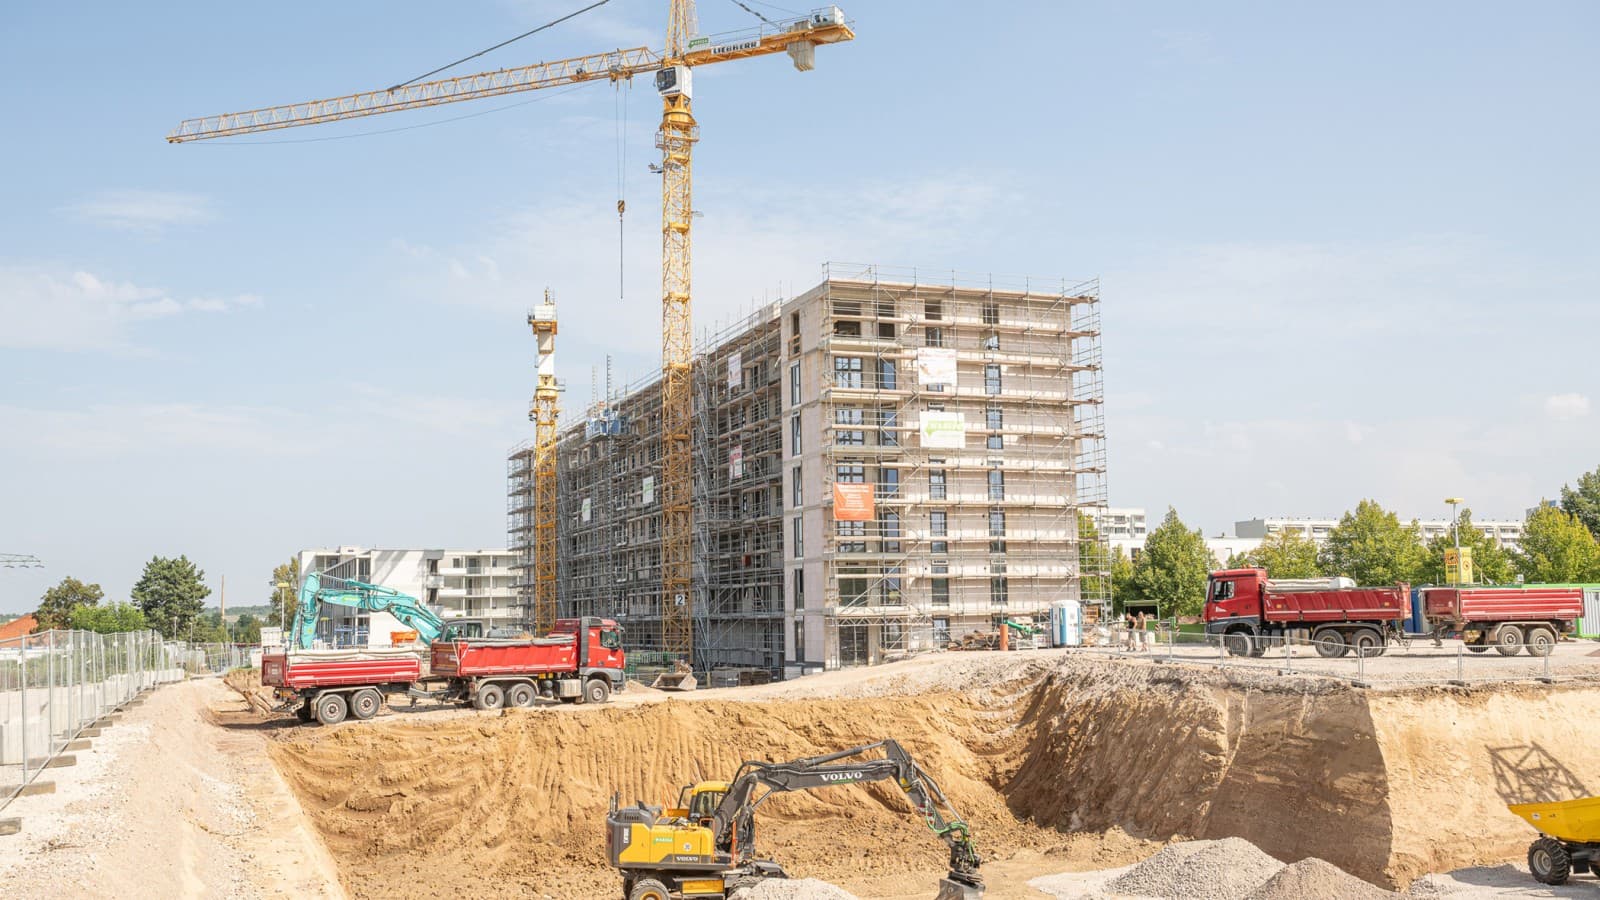
Project overview

Reliable planning for residential construction
In residential projects, stacks over 10 metres are common and pose a challenge in terms of standards.

Simplified planning
Geberit SuperTube makes installing discharge pipes a lot easier.

Room height compliance
SuperTube technology allows you to install horizontal pipelines without a slope (up to 6 metres for d110).

Efficient installation
Not having to use bypass pipes reduces the amount of material required and installation effort.
Customer testimonial
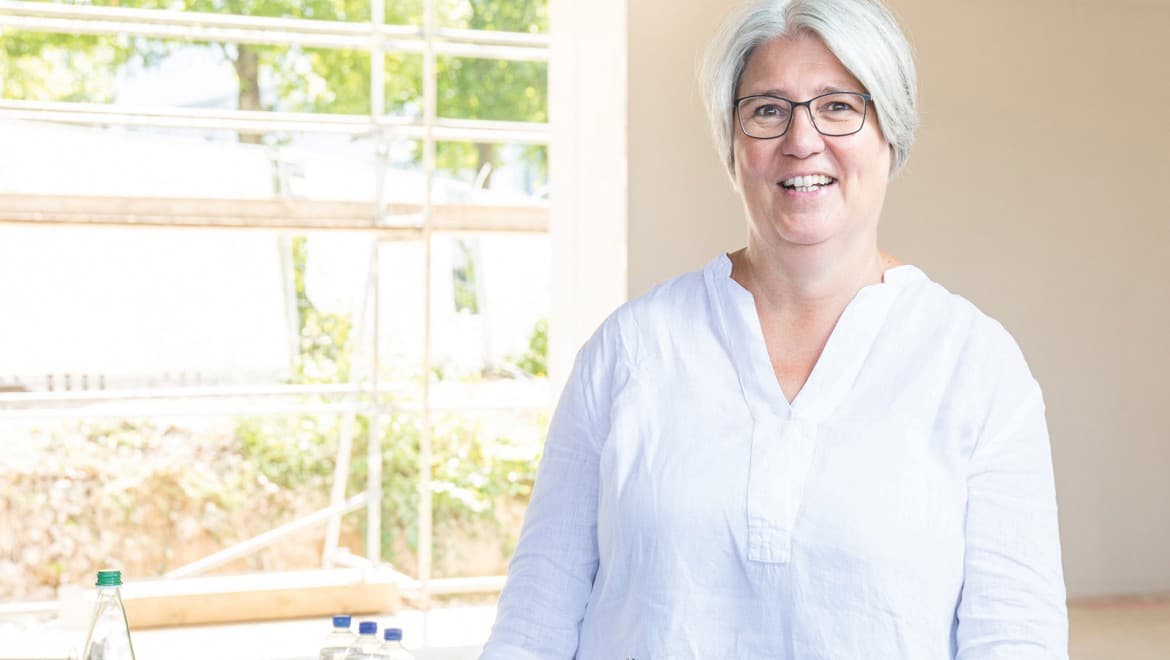
The extra space means more headroom. In previous construction projects, we often found ourselves close to the 2.20 m ceiling height on the ground floor, and sometimes it was impossible to install a discharge pipe on the ceiling at all. With SuperTube, we have far fewer space issues, which is a major advantage. We’re not talking about huge amounts of space – maybe 10 cm. But that’s enough to solve many problems.
Do you have a similar project? We will find the right solution for you.
The brief Compliance with room heights
Planning and constructing multi-storey residential buildings presents unique challenges. For example, the horizontal deflection of discharge stacks – which, according to DIN 1986-100, requires a slope – limits ceiling heights on the ground floor.
In addition, any discharge stacks longer than 10 metres must have a bypass pipe, which takes up space in installation ducts and necessitates core drilling and fire protection measures.
In construction phase H of the Europakarree in Erfurt, there was an added requirement: in meeting rooms in communal areas, all ceilings had to be at least 2.9 metres high. However, coordinating with other trades to suspend a sloped offset pipe proved challenging.
A similar challenge arose due to the clearance height in a passageway, where there wasn’t enough suspension height for a stack offset of over 10 m.
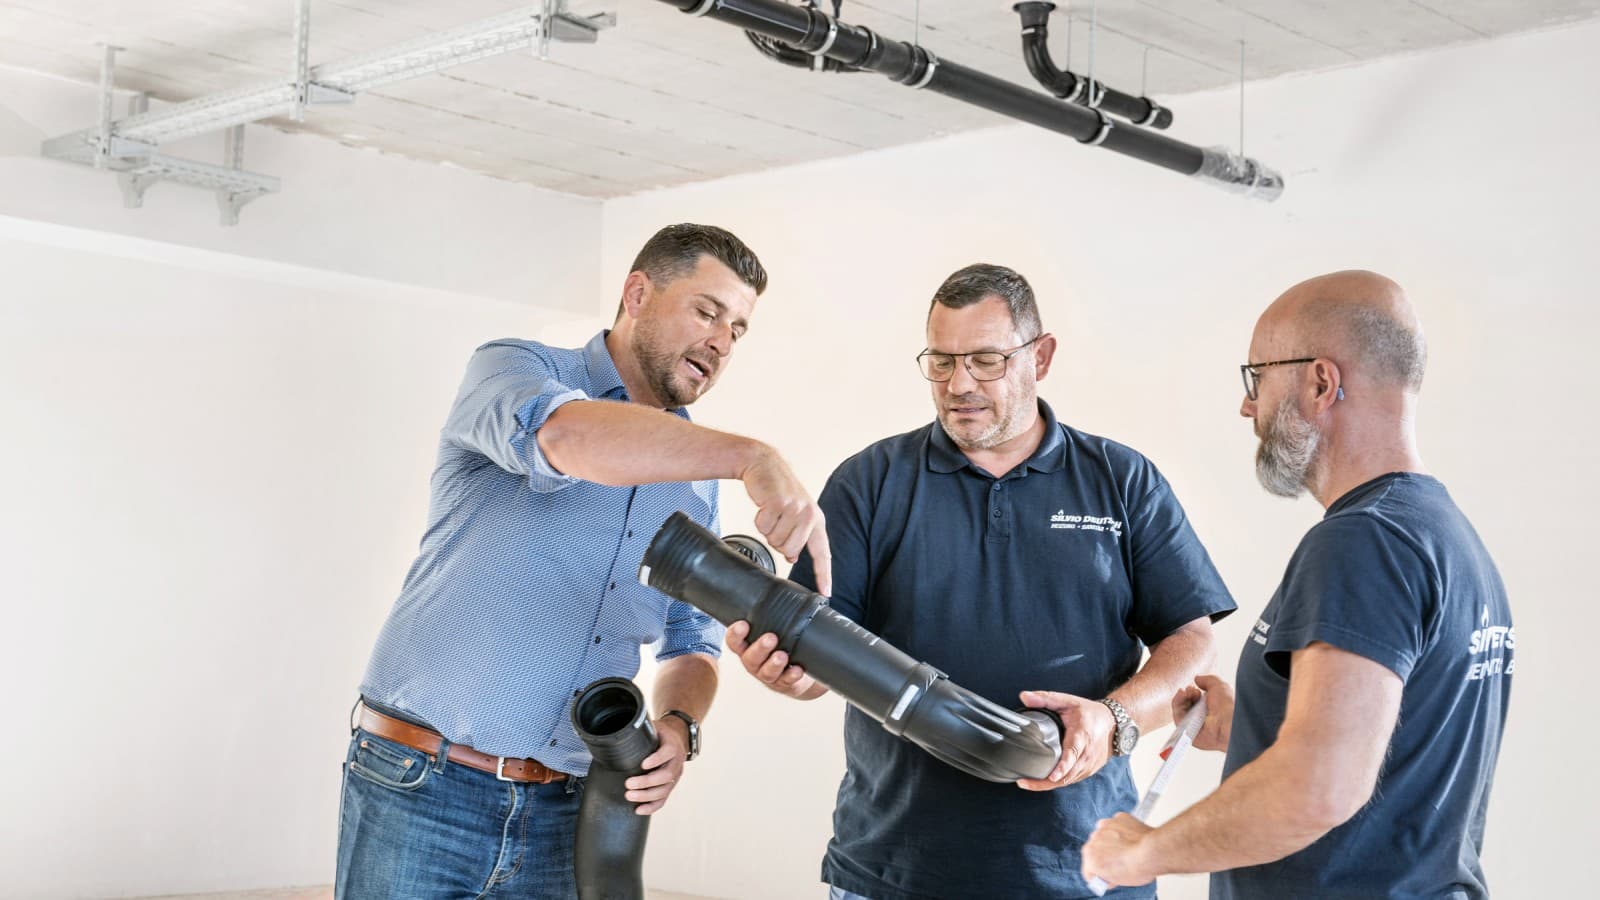
The Geberit solution Geberit SuperTube
Height requirements met
Using Geberit Silent-Pro SuperTube allowed the team to install horizontal pipelines for up to 6 metres without a slope. This made it easy to meet room height requirements.
Less time, less material, more space
By using just one stack without a bypass pipe, the system reduces the amount of material required, simplifies installation and minimises the effort involved in implementing fire protection measures on each floor.
With a total of 32 discharge stacks, the team were able to eliminate the need for lots of components, including core drilling, ceiling grouting and fire protection sleeves, as only one pipe was required per stack.
Optimised hydraulics also allowed the team to reduce the pipe dimension from DN 100 to DN 90. Not having to install bypass pipes meant fewer metres of pipe were required, freeing up additional space in the installation duct. This made it easier to figure out the layout of ventilation pipes and electrical cables.
Overall, this saved a lot of material and time — around 160 working hours.
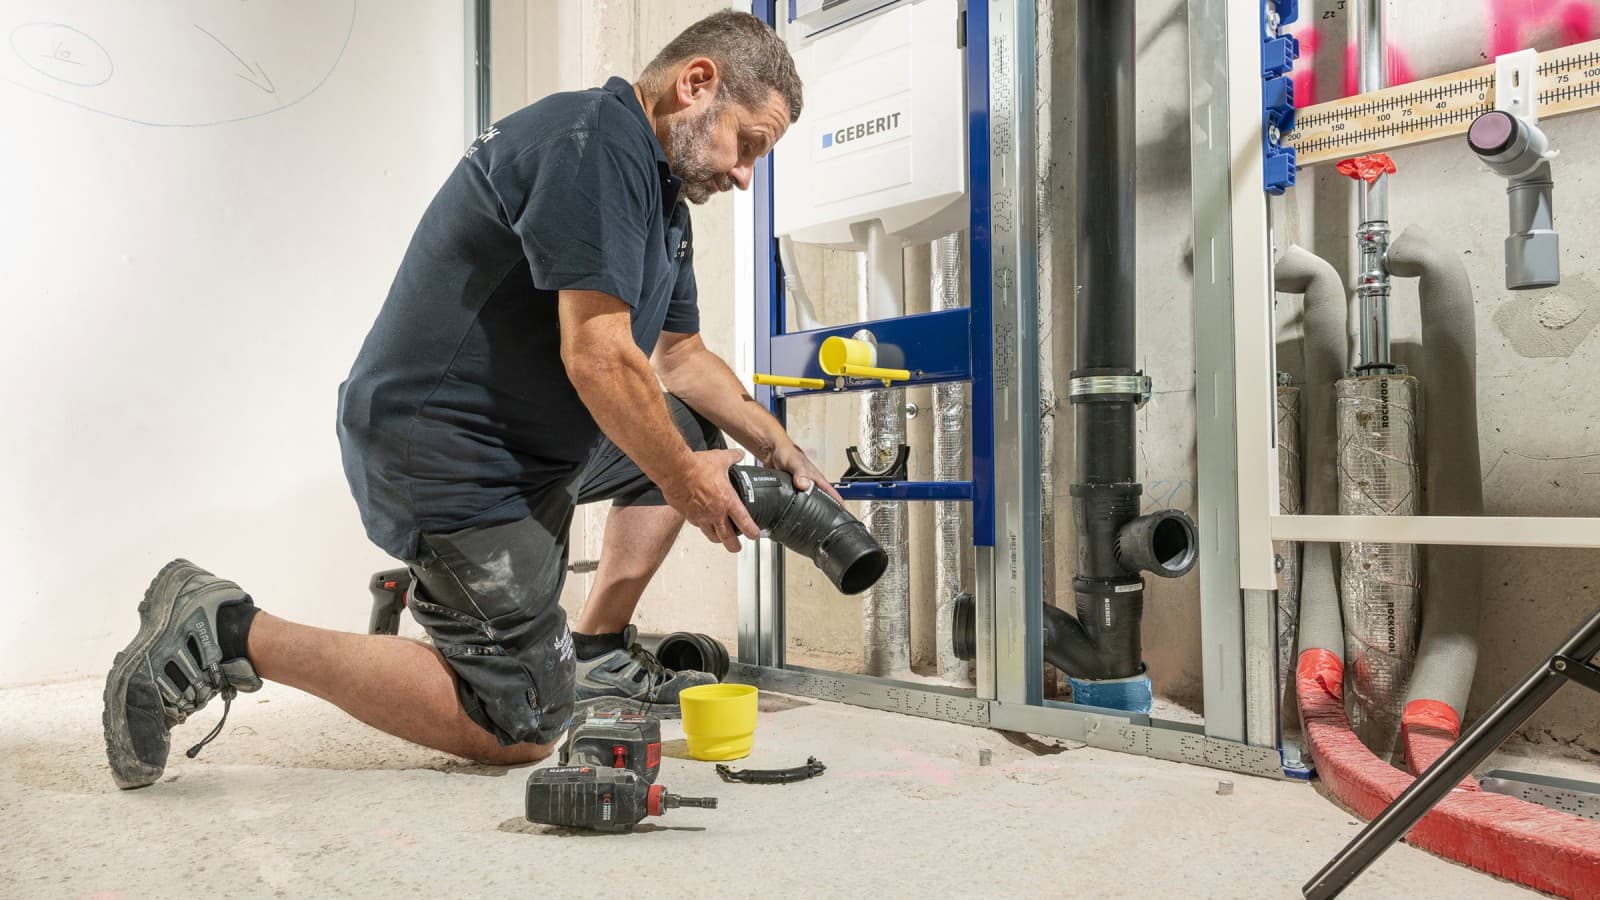
Excellent support from planning to execution
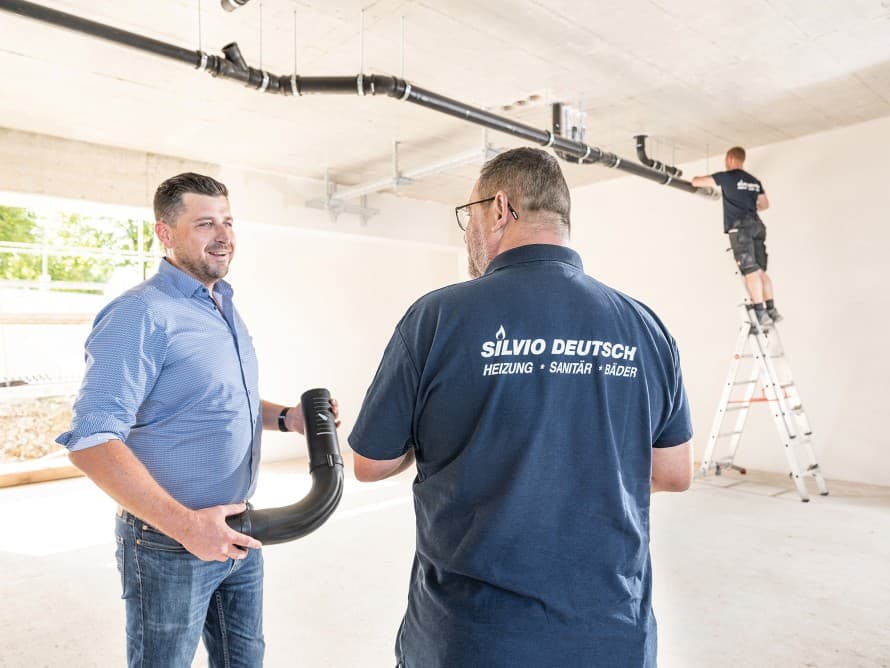
Marcel Roth, project manager at installation company Silvio Deutsch GmbH, was already familiar with Geberit SuperTube technology and its functional principle from a Geberit “Nah-Dran” event and our customer magazine.
It quickly became clear that the system was a perfect fit for the requirements of the Europakarree project. Planner Claudia Sanno, project manager Marcel Roth and Geberit sales manager Fabian Ritter all worked together closely on planning.
The Geberit sales manager’s expertise won over the project team and instilled confidence in the new system.
During a site briefing, Fabian Ritter explained the necessary fire protection solutions to the fitters and answered questions about installation. The technicians described installing the SuperTube system as simple and efficient. They were very satisfied with the support provided by the Geberit sales manager.
Geberit SuperTube in subsequent applications
Following the positive experience of the current project, Claudia Sanno and Marcel Roth plan to use the innovative technology in further construction phases of the Europakarree. It has already been tendered for the next construction phase.
76 new flats are being built in phase H of the Europakarree Erfurt project.
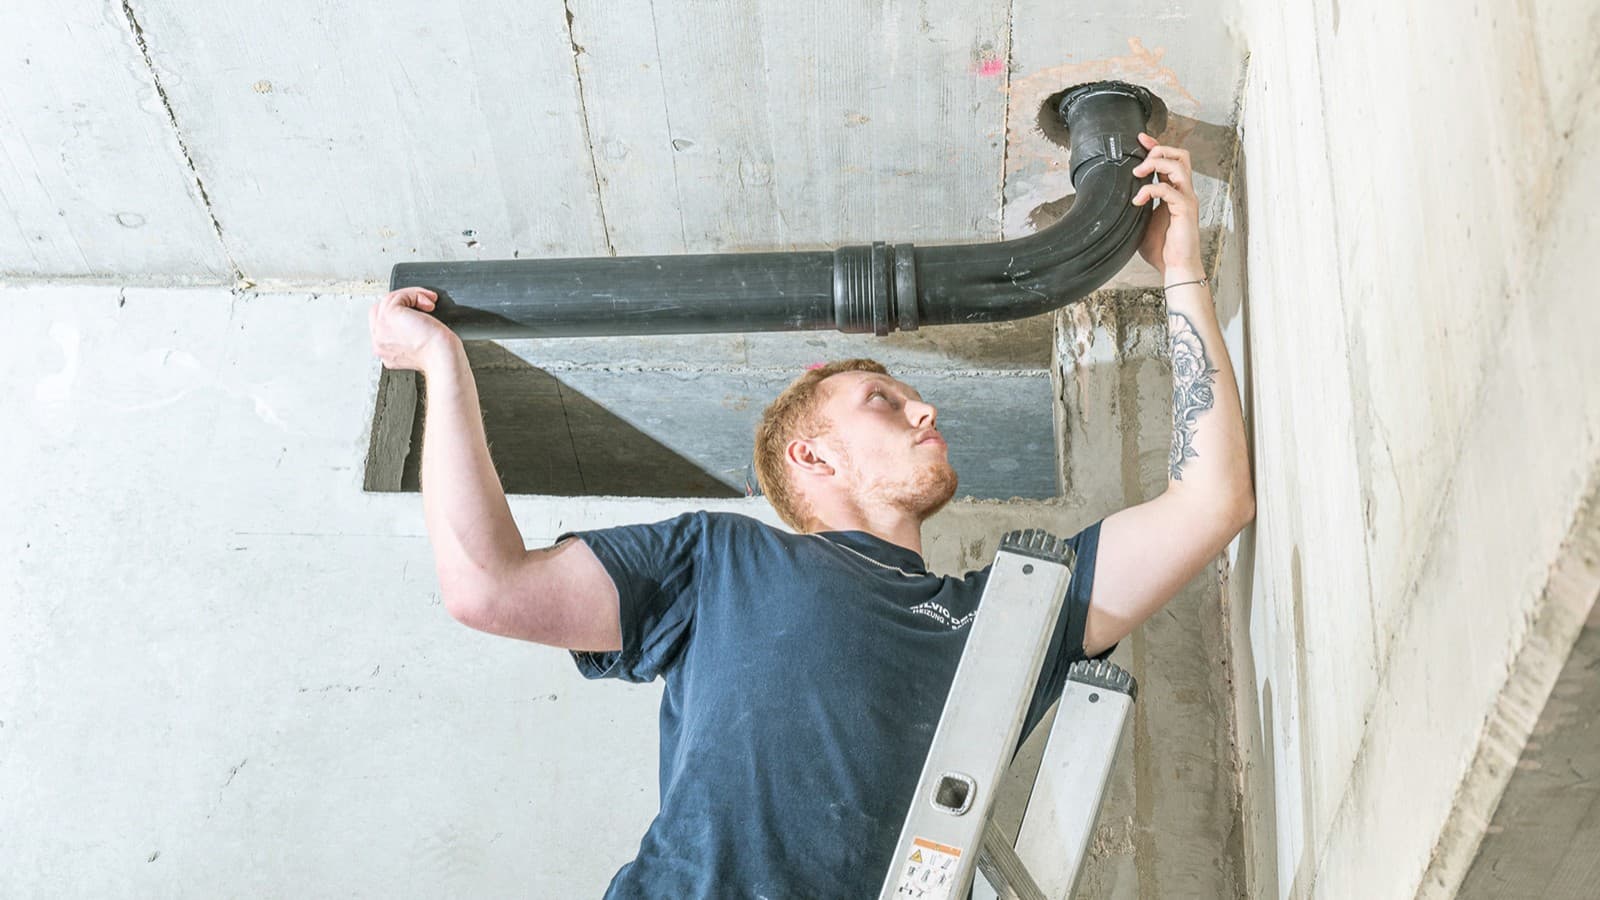
Only one ceiling feed-through instead of the previous two: Geberit SuperTube halves the effort required for core drilling, fire protection and ceiling grouting.
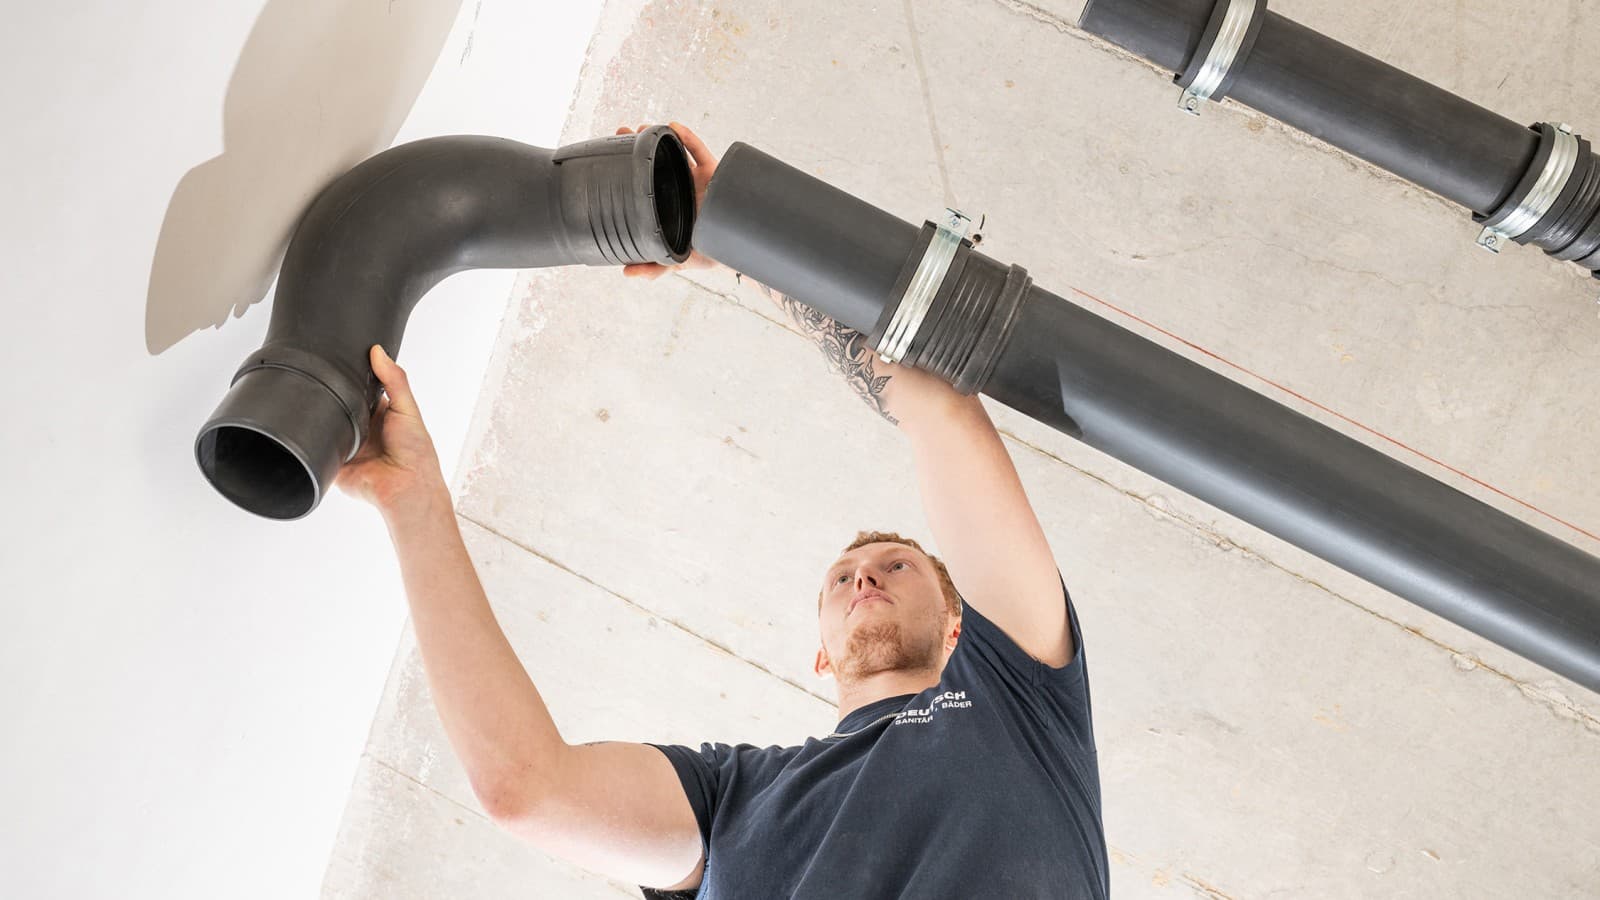
Geberit Silent-Pro SuperTube replaces conventional bends with hydraulically optimised and easy-to-install fittings.
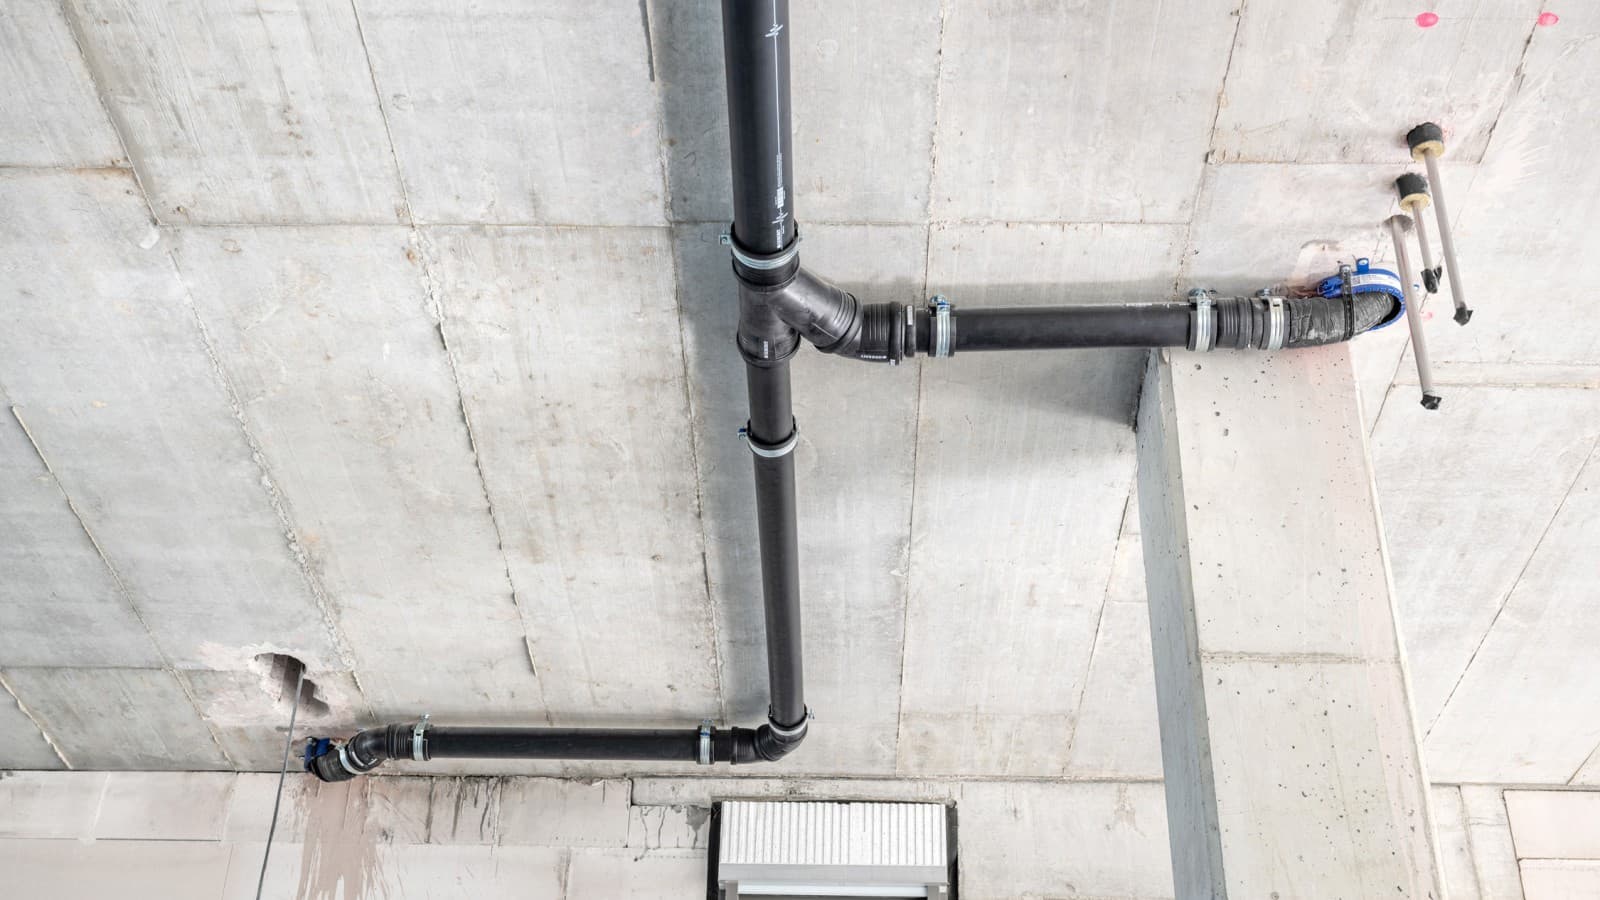
By eliminating bypass pipes, fewer metres of pipe had to be installed.
Facts & figures about the project
Geberit know-how
Geberit products used
- Geberit Silent-Pro
- Geberit SuperTube

Geberit SuperTube technology
Our pioneering SuperTube technology saves space in building drainage, makes planning easier than with conventional drainage systems, and creates more residential and floor space.
Profile
Profile
Installation company: Silvio Deutsch GmbH
Planning: Textor Planungsgesellschaft mbH
Project management: Essinger Wohnungsbau GmbH
User frequency: The apartments are temporarily being occupied by hospital staff.
Explore similar projects

OMU 93 with Geberit Silent-db20 SuperTube
The 17-storey OMU 93 high-rise building in Bern was transformed from an office block into an apartment building. The pipeline ducts could not be enlarged for static reasons, despite the need for sound-insulating drainage.
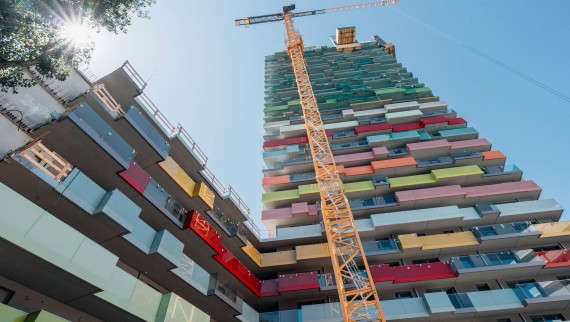
28 floors without a secondary ventilation pipe
Geberit Silent-Pro SuperTube was used for the first time in the DS 90 residential high-rise in Vienna, with 29 floors and a six-floor base building. The highly sound-insulated drainage system saves space and is easy to install.

Alamein Towers with Geberit PE SuperTube
New Alamein City comprises 18 towers with up to 44 floors. Thanks to the SuperTube technology, the 164 discharge stacks originally planned for drainage could be reduced to 54 stacks. This created more living space, saved on materials, and reduced installation time.